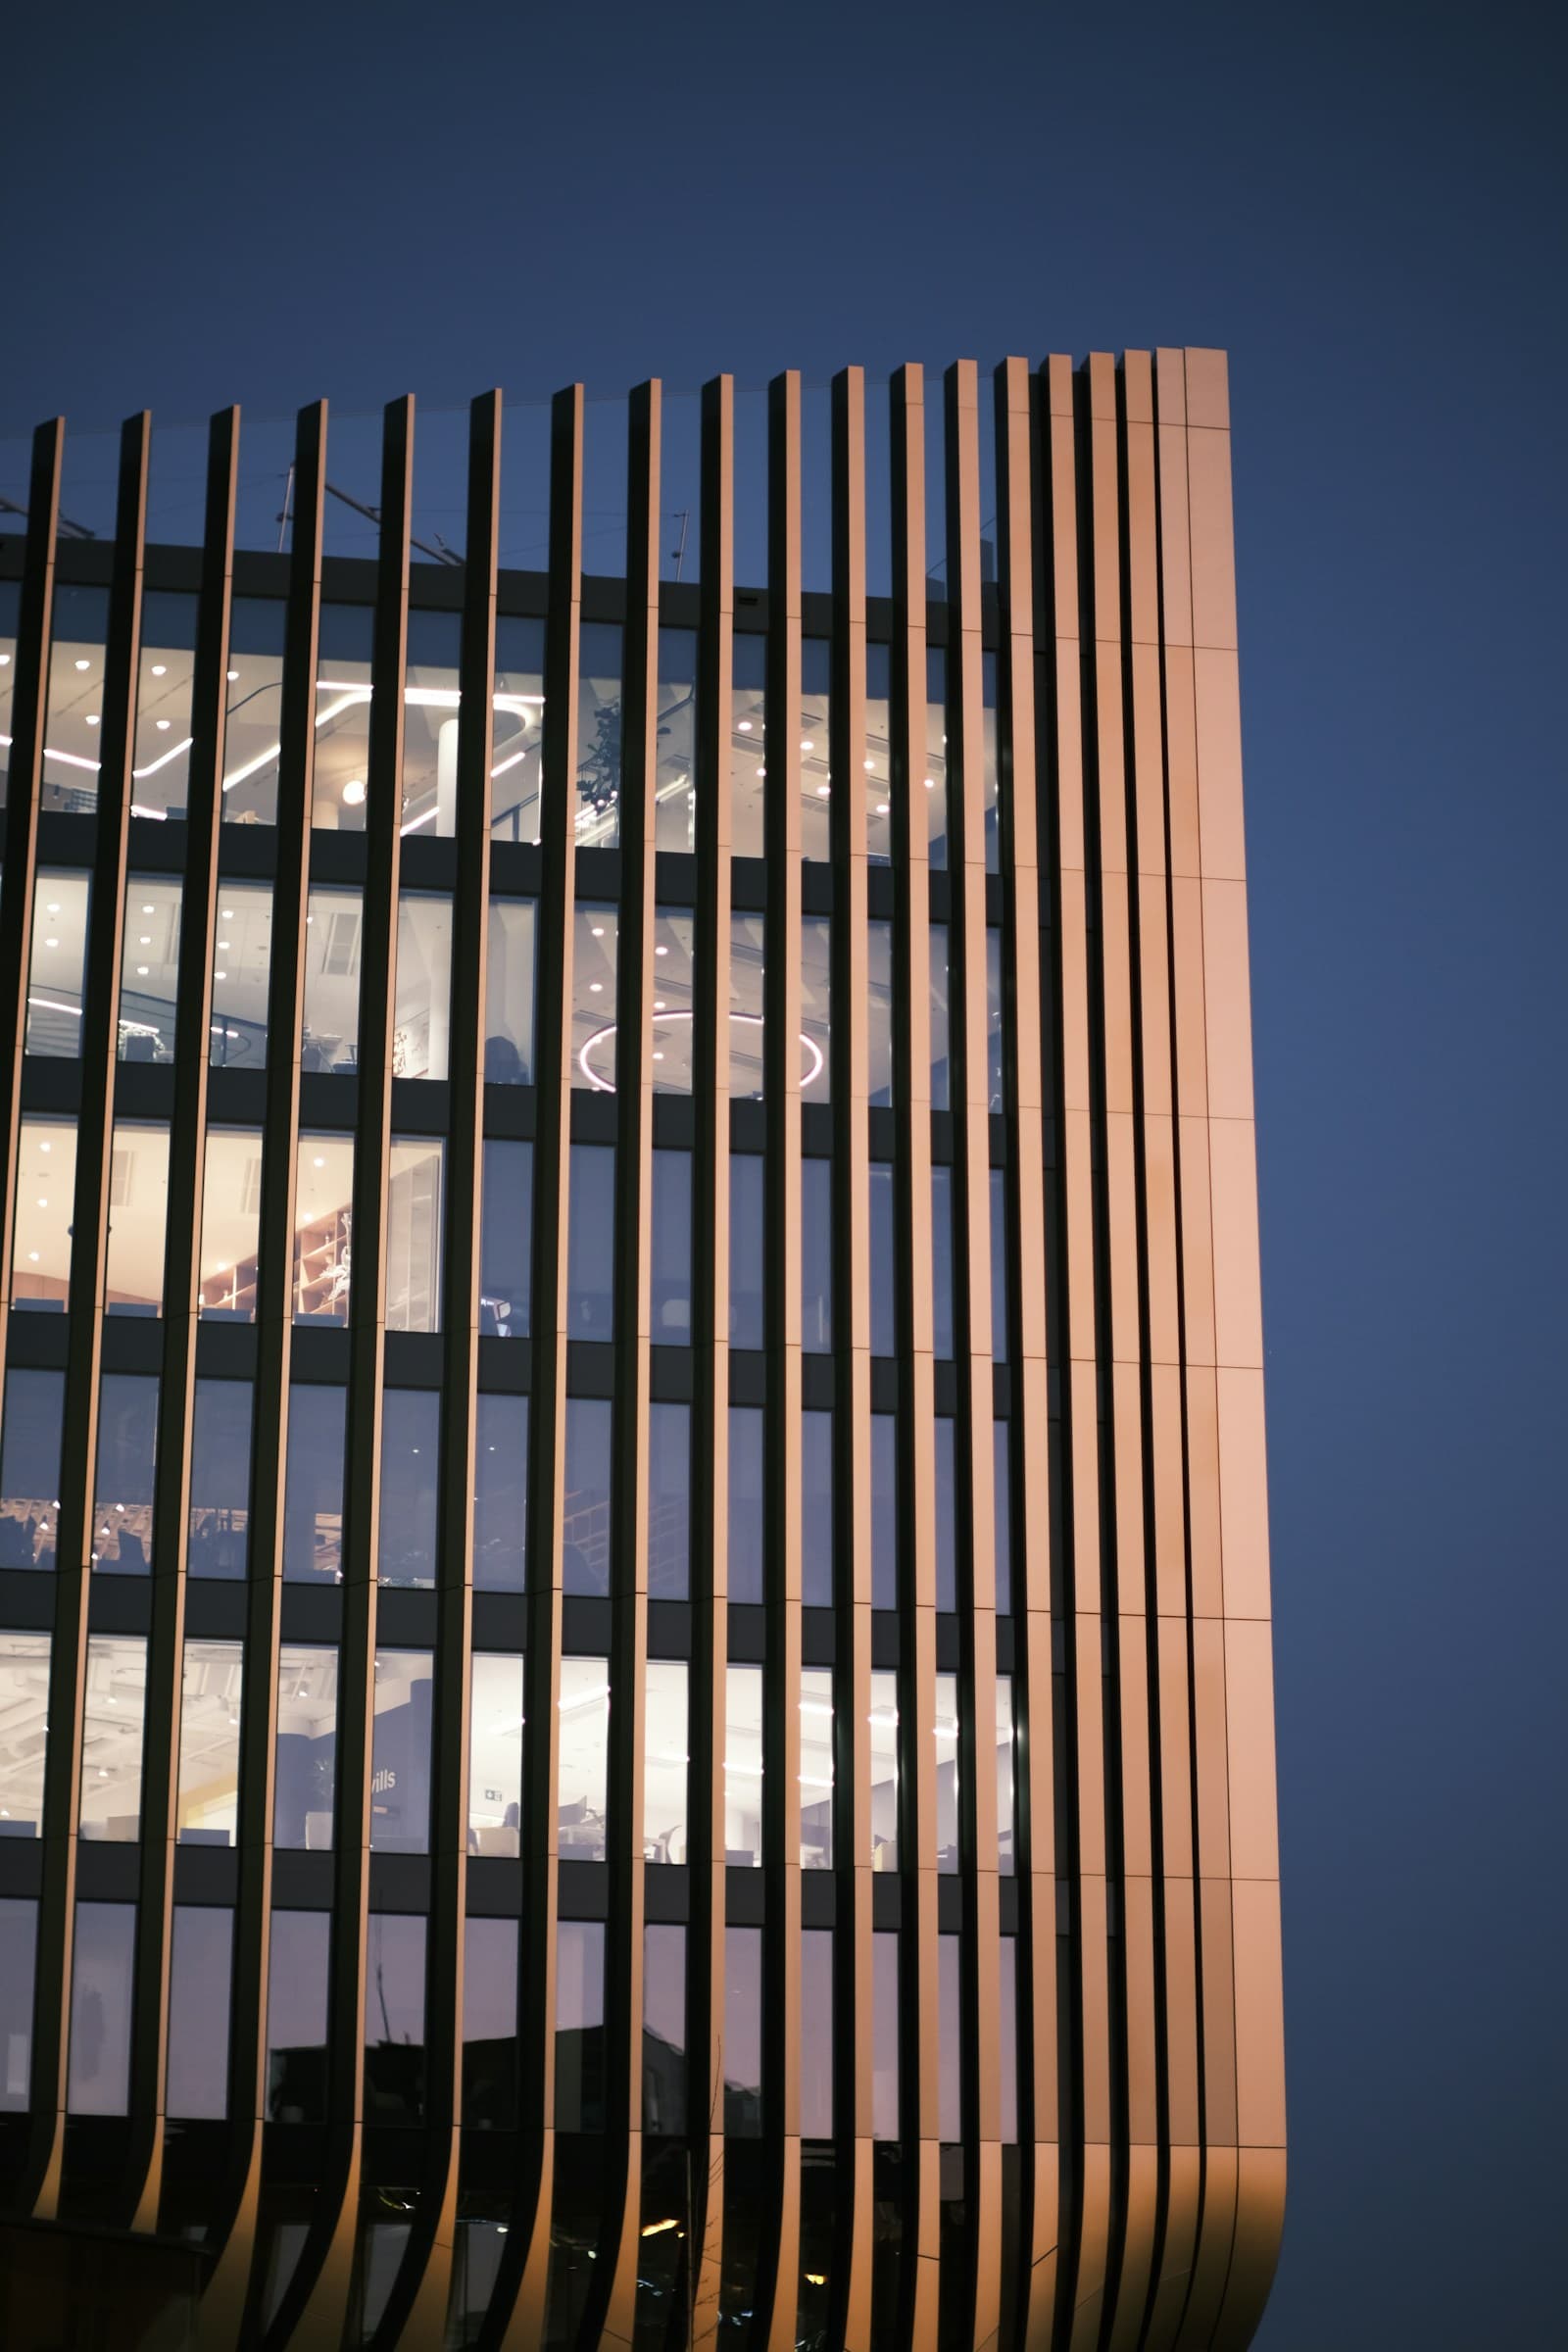
There is a reason most vendor catalogues look identical. Invisible grill design has fewer variables than a wooden partition or a false ceiling — but the variables it does have matter, and two of them affect safety, not just looks. This guide walks through ten invisible grill design ideas for balconies, windows, galleries (the Gujarati word for a balcony) and staircases, with photos, then covers cable direction, spacing, track finishes and openable sections — and how a design decision can quietly make a grill climbable.
Quick answer: Invisible grill design comes down to five choices — cable direction (vertical or horizontal), spacing (2 inches / 50 mm is the quality standard), track finish on anodised aluminium, whether you include an openable section, and how the grill meets an existing parapet or railing. Vertical cables at a uniform 2-inch gap is the safest and most common design, and it costs the same per sq.ft as any other layout: ₹95–149/sq.ft installed depending on the city.
10 invisible grill design ideas for balcony, window, gallery and staircase
1. Full-height vertical cables on a high-rise balcony
The default invisible grill design for balcony openings: 2 mm SS316 cables from the parapet top to the underside of the slab above, 50 mm apart, in a white or natural-anodised track. From inside the room the cables all but disappear against the sky. This is the layout paediatric-safety guidance prefers, because there is nothing horizontal to climb.
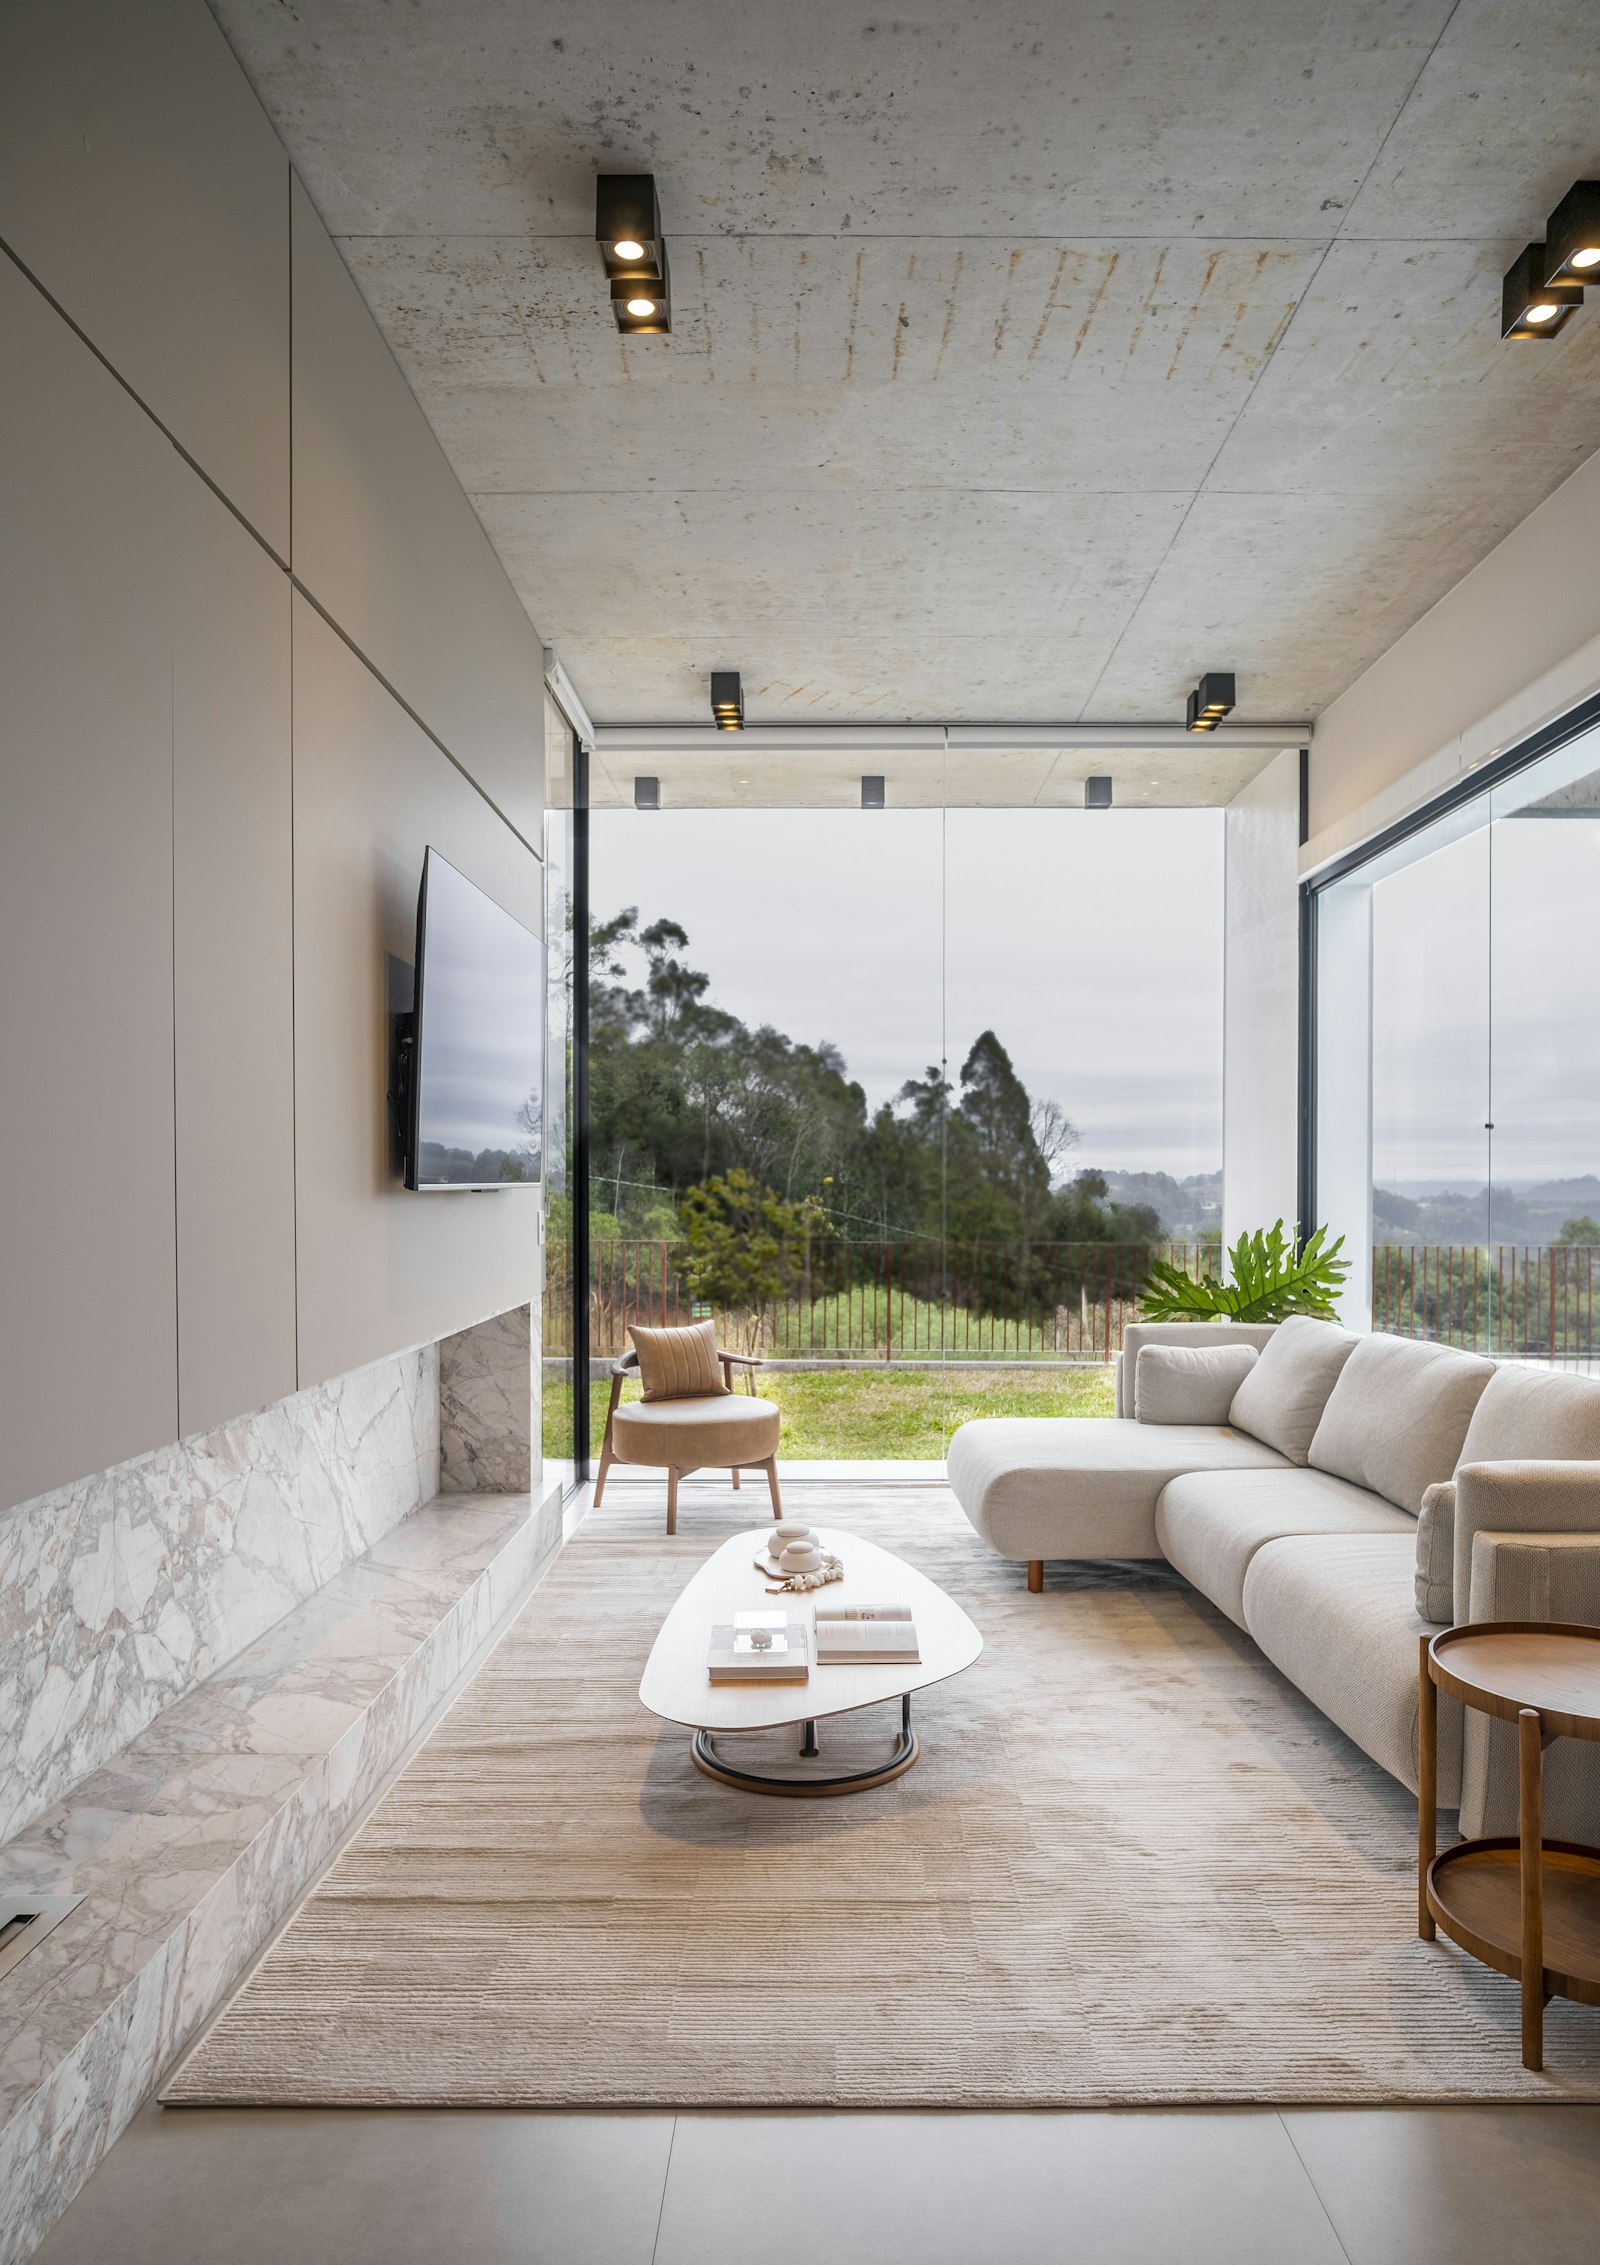
The result a full-height vertical layout is designed for — the view stays, the edge is closed.
2. Horizontal invisible grill for wide, low openings
Horizontal cables run wall to wall and suit a wide, low balcony or a ribbon window where the vertical lines would look busy. They photograph beautifully. They also create a ladder — a determined three-year-old will use the lower cables as footholds. Choose a horizontal invisible grill only where there are no young children, and make the decision knowingly rather than by catalogue page.
3. Dense lower band (cat-safe balcony design)
Standard 50 mm spacing above, tighter spacing from floor level to about 3 feet. Cats can compress through gaps that stop a toddler, so the dense band closes the zone they actually use. It reads as a subtle gradient from inside and uses roughly 15–20% more cable on the lower section.
4. Parapet-top balcony grill
Where the parapet is already 3.5 feet or higher, the cables span only the open portion above it. It is the cheapest balcony layout because the parapet does the lower half. If the parapet is under about 3 feet, run the cables full floor-to-slab instead — the extra material is worth removing a climbable ledge.
5. Balcony design with one openable panel
Most balconies need one section that opens: for cleaning the outside of the glass, for AC servicing and as an emergency exit. A hinged inward panel with a child-proof lock is the least visible option when closed; a sliding panel suits wide openings where swing space is tight. Well executed, the frame edges align with the track profile and the seam is nearly invisible.
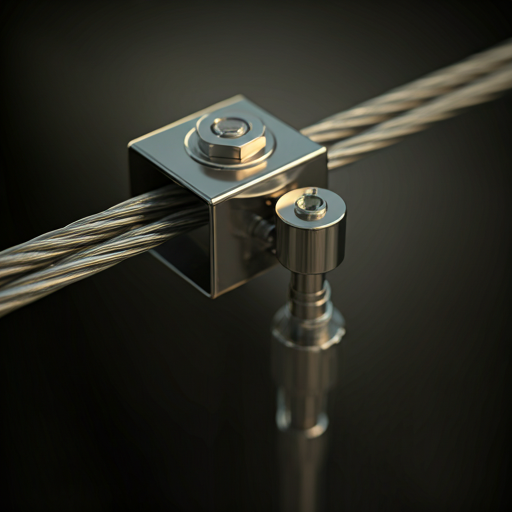
Hardware detail: screw tensioner and 2 mm SS316 cable in an anodised track — the only visible parts of the system.
6. Invisible grill design for windows
Windows use the same track-and-cable system on a shorter span. The design question is almost always shutter clearance — the grill has to sit where the shutters still open fully, so the track is fixed to the outer reveal or the outer face of the frame. Bay windows and French windows are done as three short panels rather than one wide one.
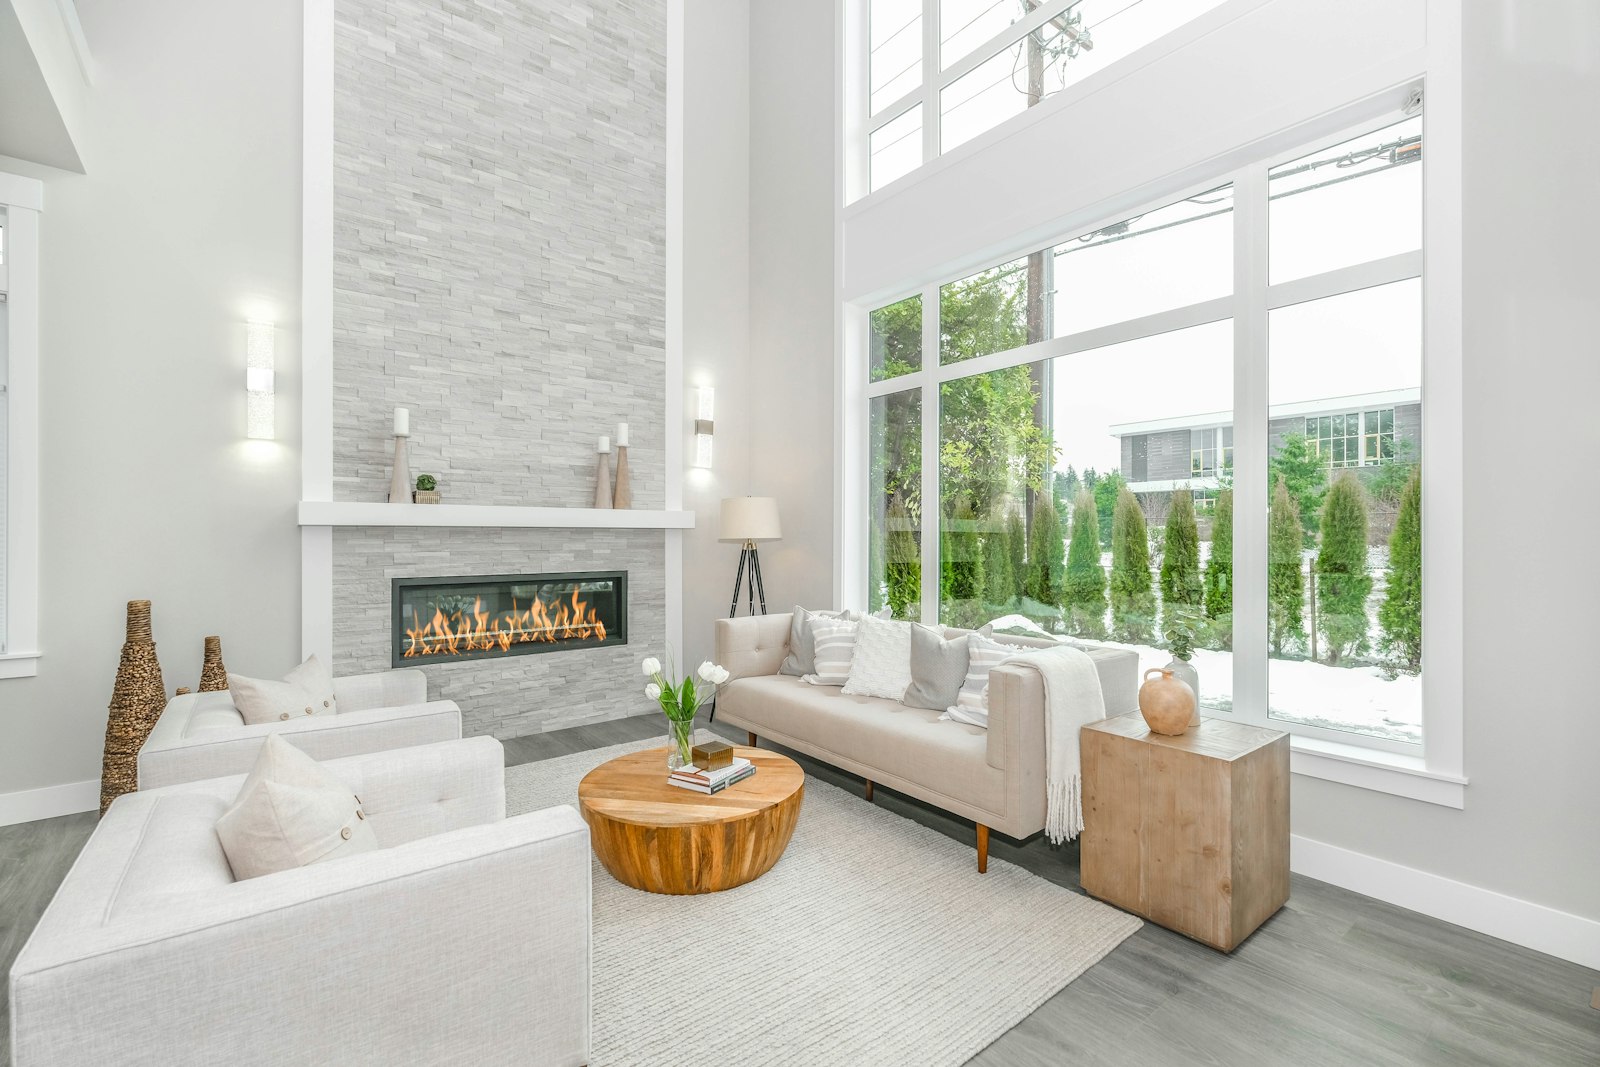
Window layouts protect the opening without changing how the room reads.
7. Gallery (utility balcony) design around the AC unit and drying line
In Gujarat and Maharashtra the utility balcony is called the gallery, and "gallery safety grill design" is one of the most-searched phrases in the category. A gallery invisible grill has to work around a washing-machine outlet, a drying line and an AC outdoor unit. Specify an openable section positioned for AC service access, and track routing that clears the drying-line brackets. Galleries collect dust fastest, so a lighter track finish stays looking clean longer.
8. Staircase and mezzanine invisible railing
In duplexes and independent houses, cable systems are increasingly used as an invisible railing along staircases and mezzanine edges. Here the design must account for handrail height and the fact that people lean on it — stronger anchoring, and usually a solid top rail with cables below.
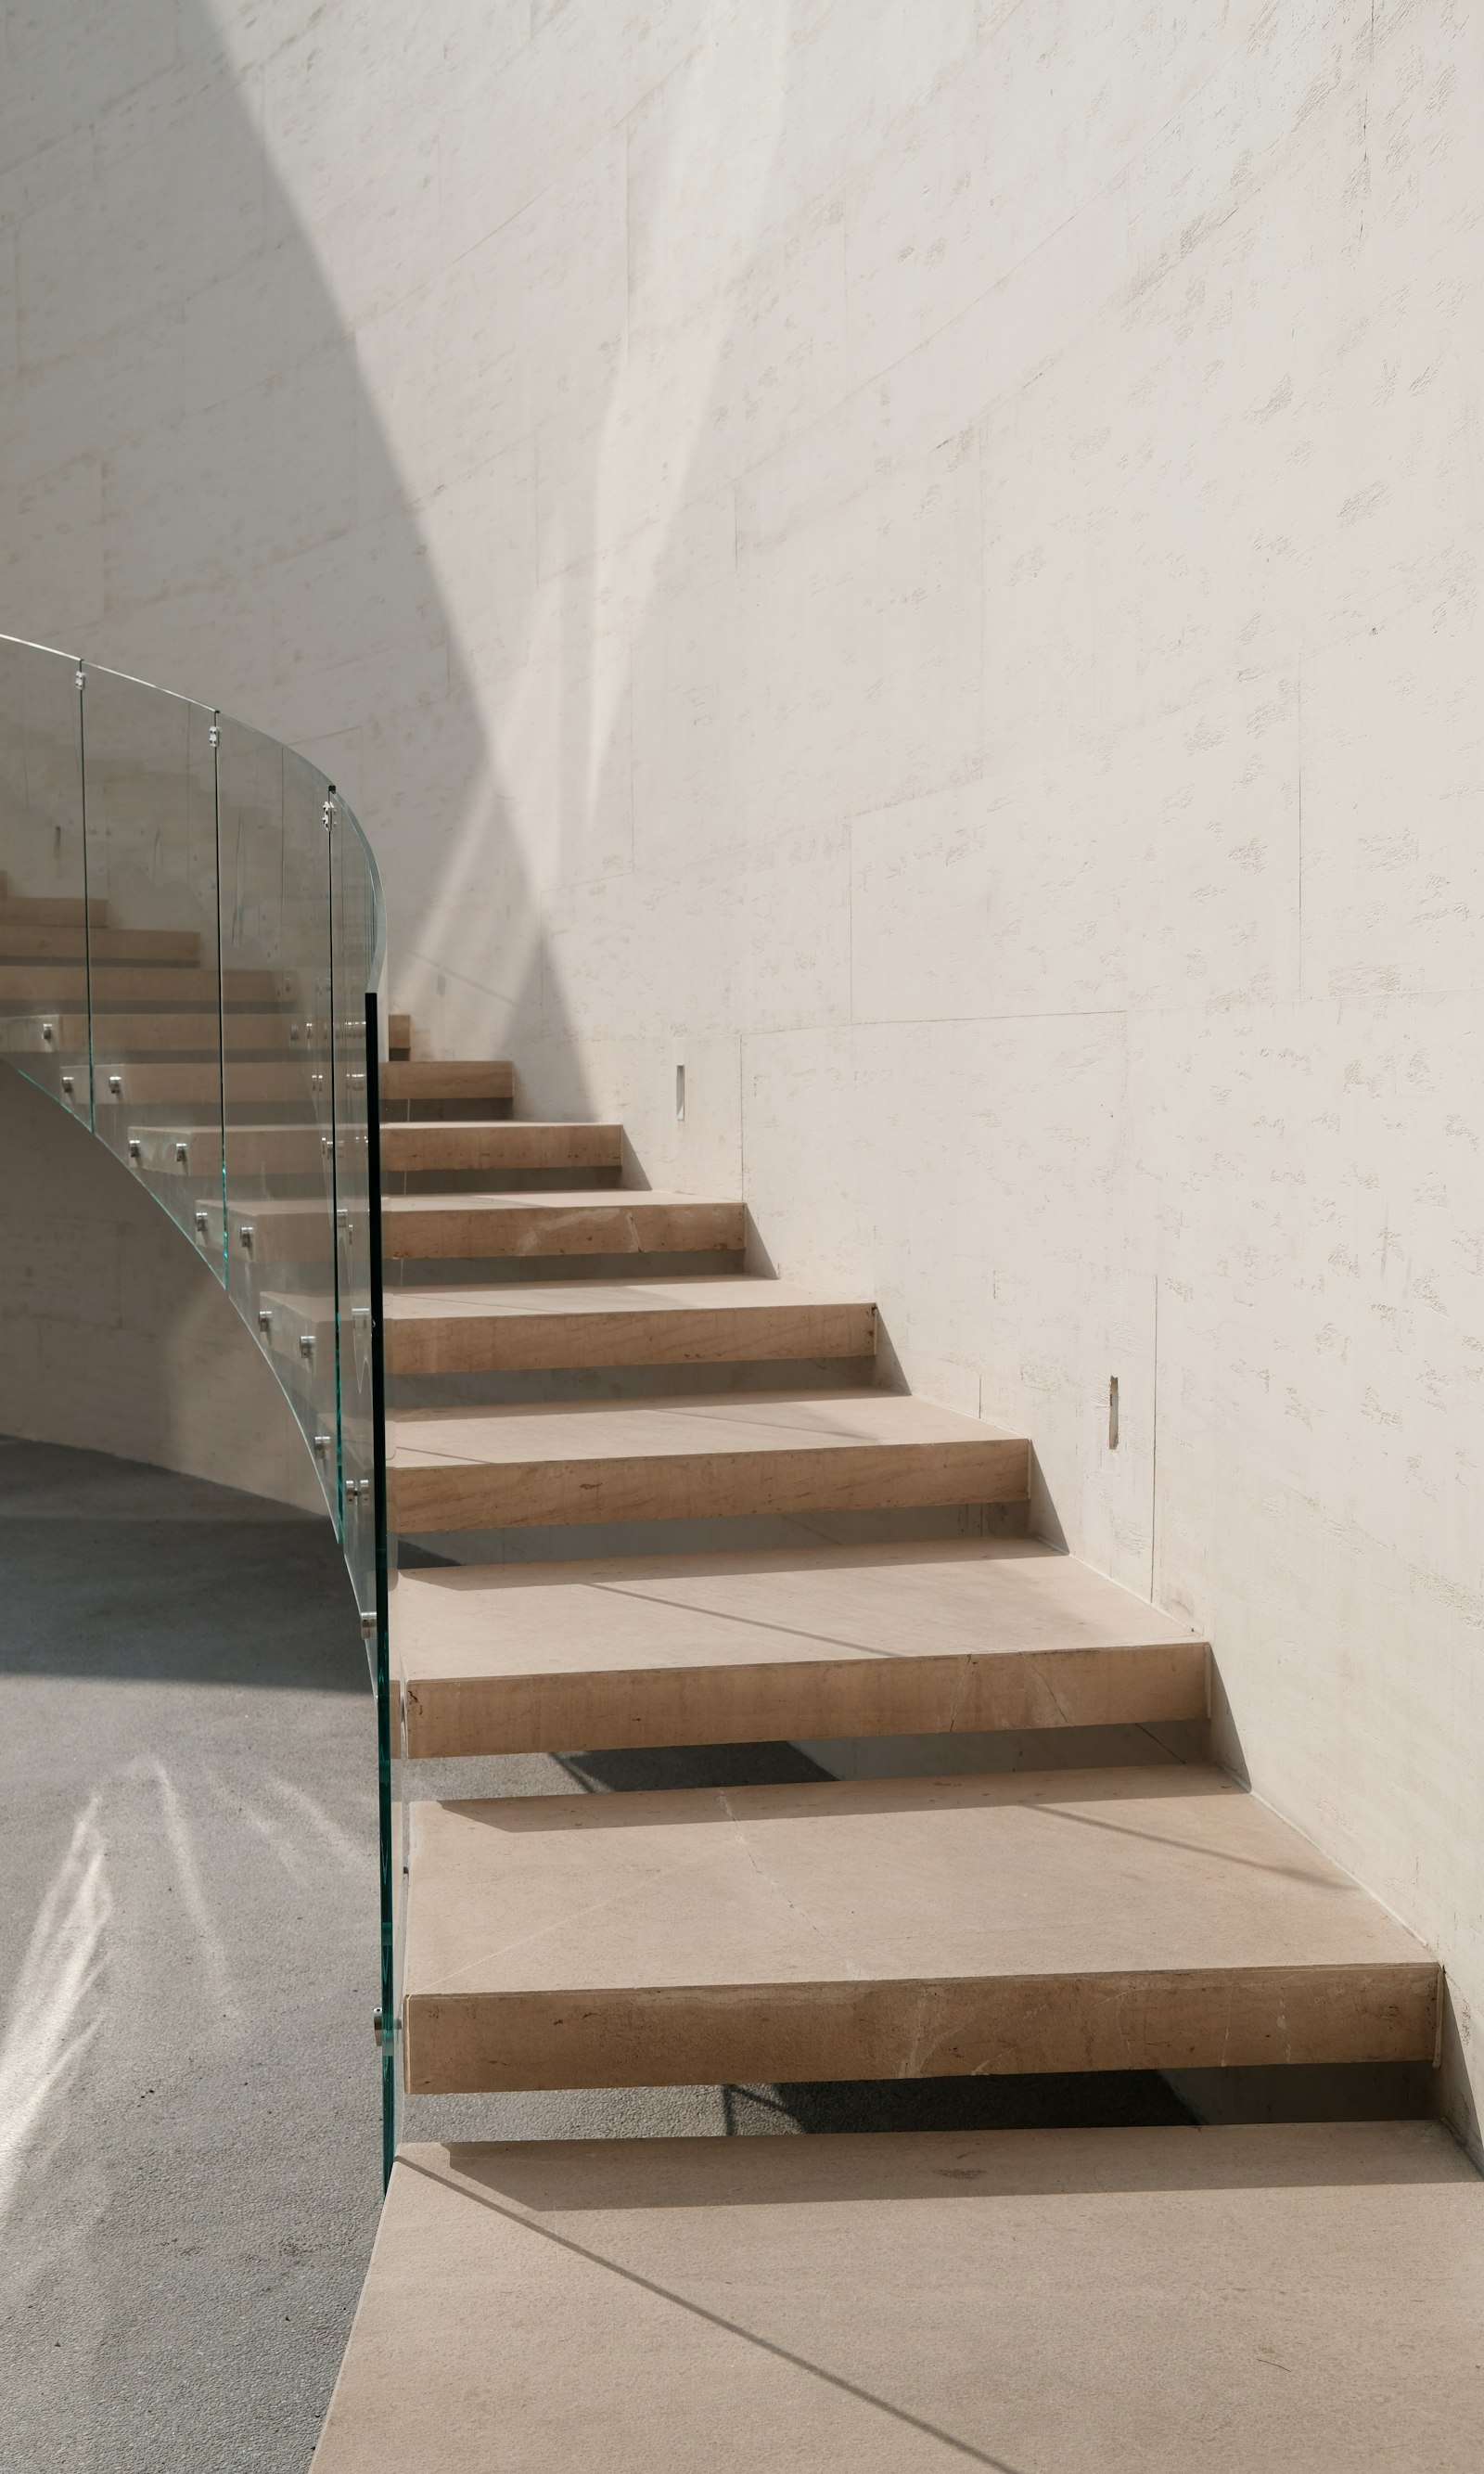
Staircase edges want the same thing balconies do: an edge that is closed but not seen.
9. Black track on a dark facade, white track on a light one
The track is the only genuinely visible part of the system, so its colour decides how the installation reads. Match it to your window frames, not your wall paint — frames are the nearer visual reference and the mismatch shows more. Black or charcoal track on dark aluminium frames looks sharp and contemporary; white disappears against light walls and is the most common choice.
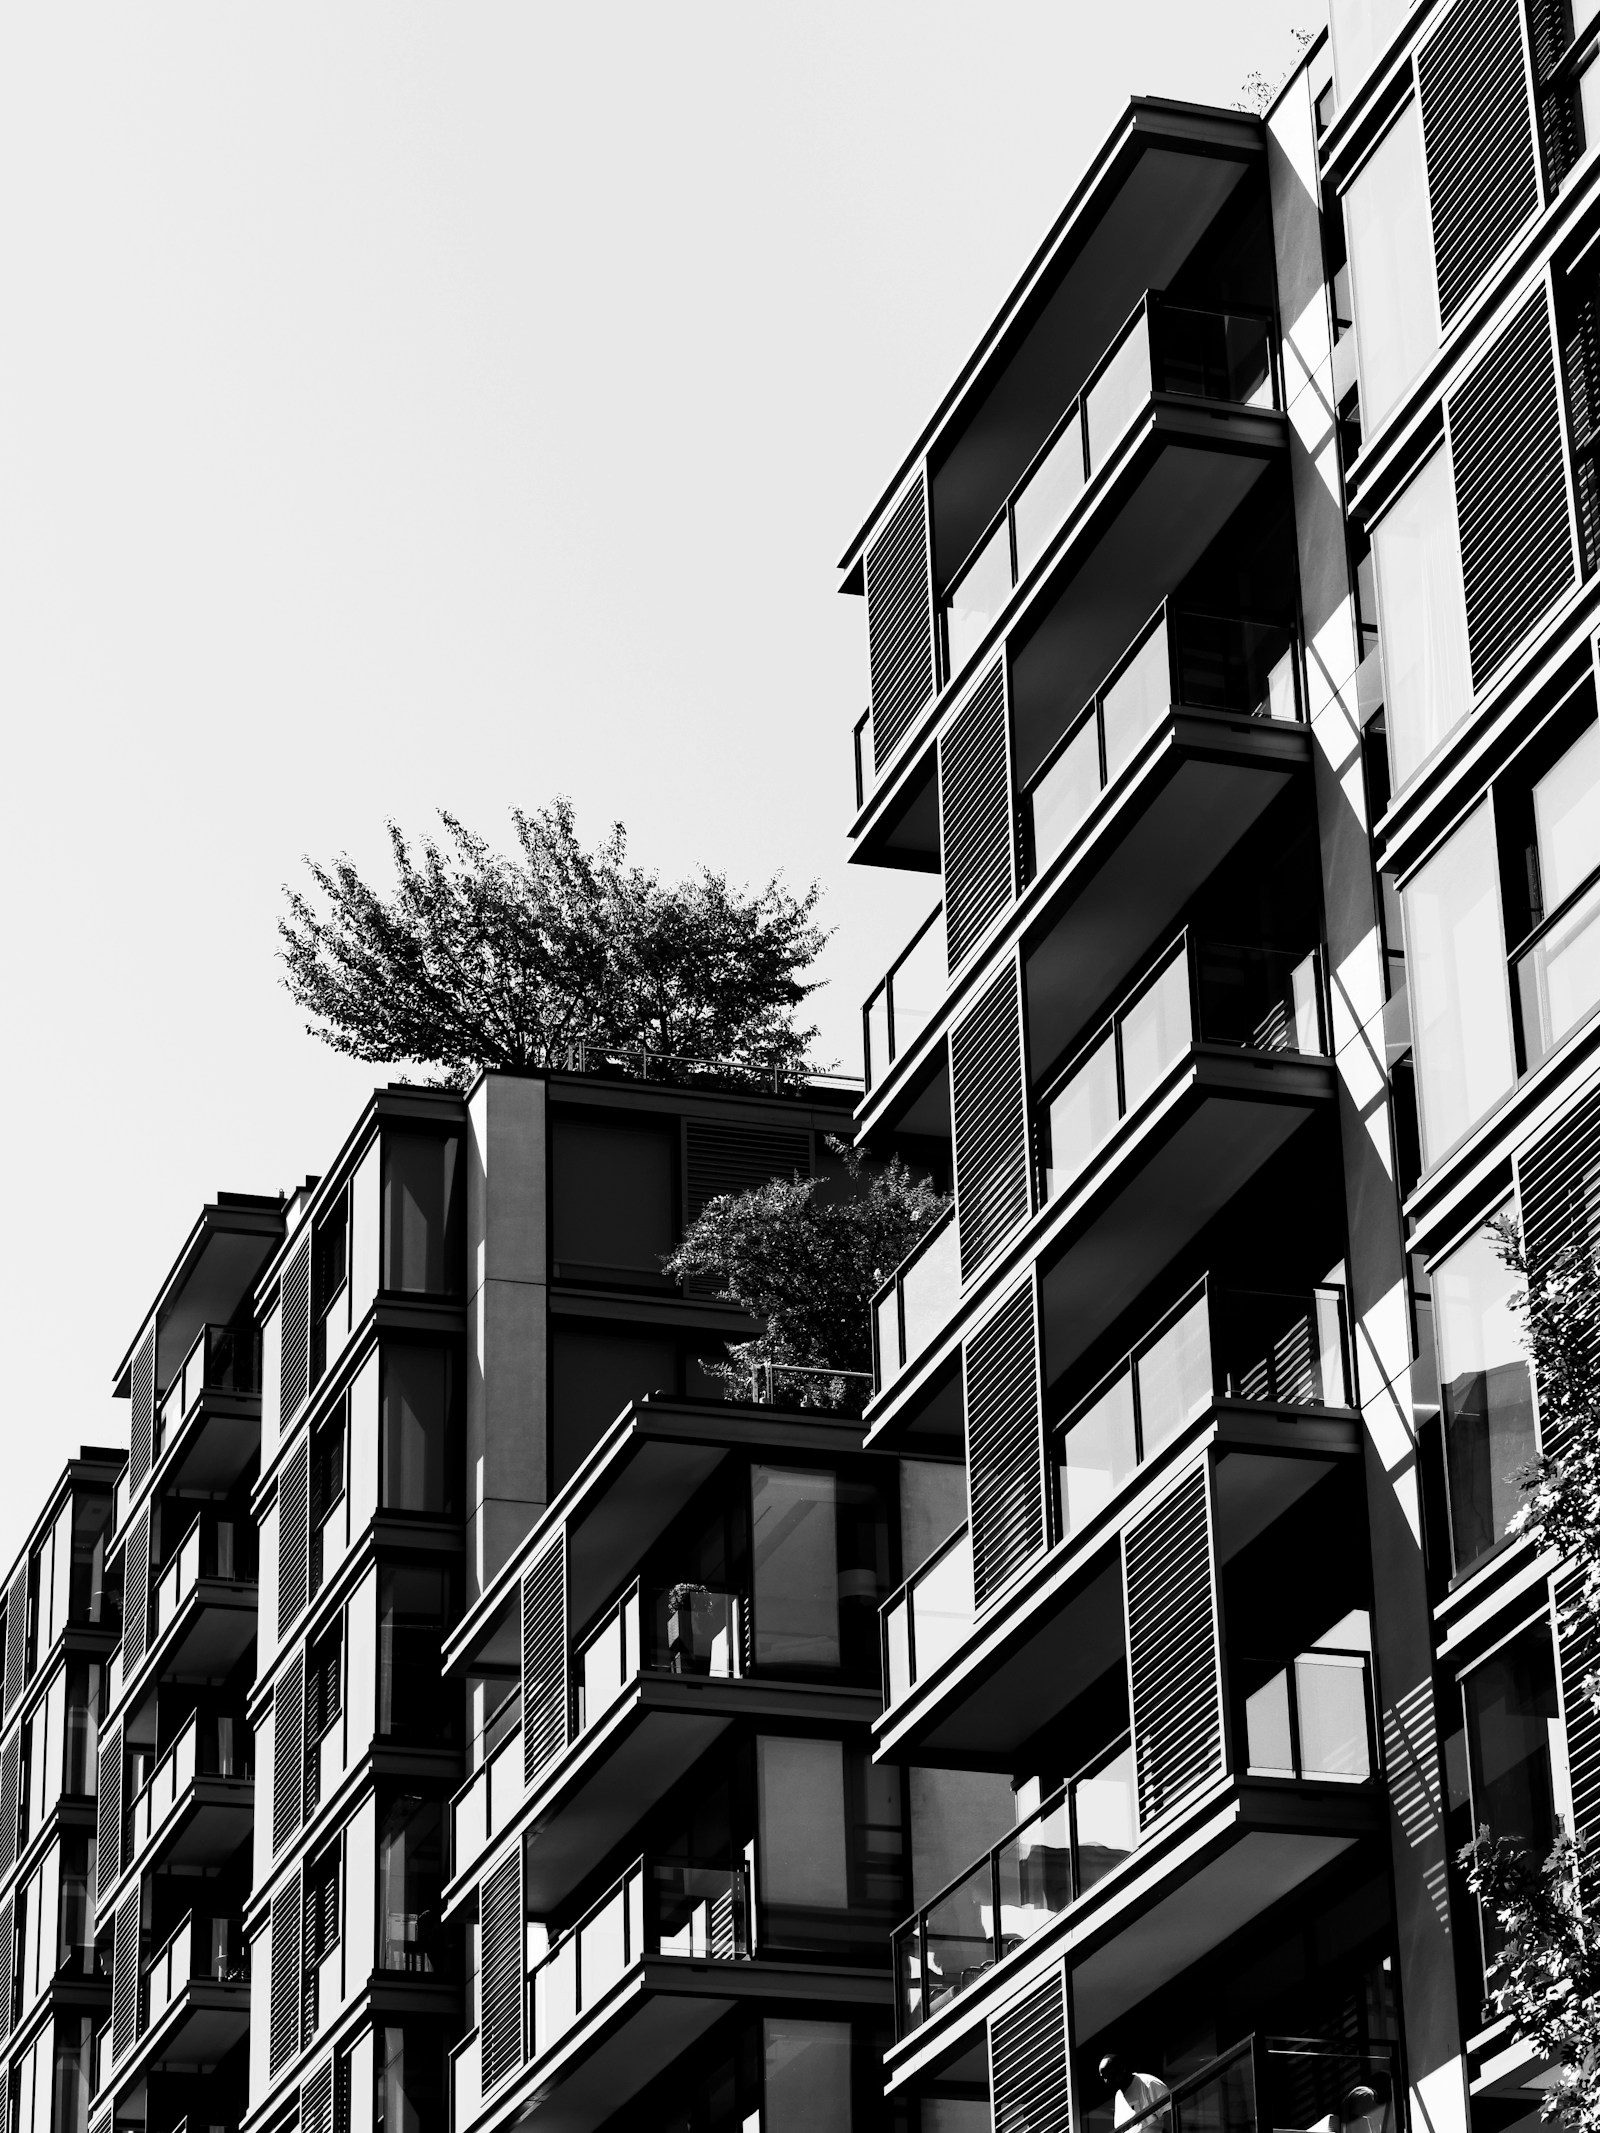
From the street, a vertical-cable balcony reads as fine lines on the facade rather than a cage.
10. Invisible grill with pet mesh or pigeon net behind it
For kittens, birds and crawling infants, installers can add a fine stainless or polymer mesh over the cables — it closes the gap completely and is quoted as a separate line item. For balconies with a pigeon problem, the taut vertical cables already remove every perch; where ducts or AC ledges still let birds in, a discreet net behind the cables finishes the job. The pigeon net vs invisible grill comparison covers the ten-year cost of each.
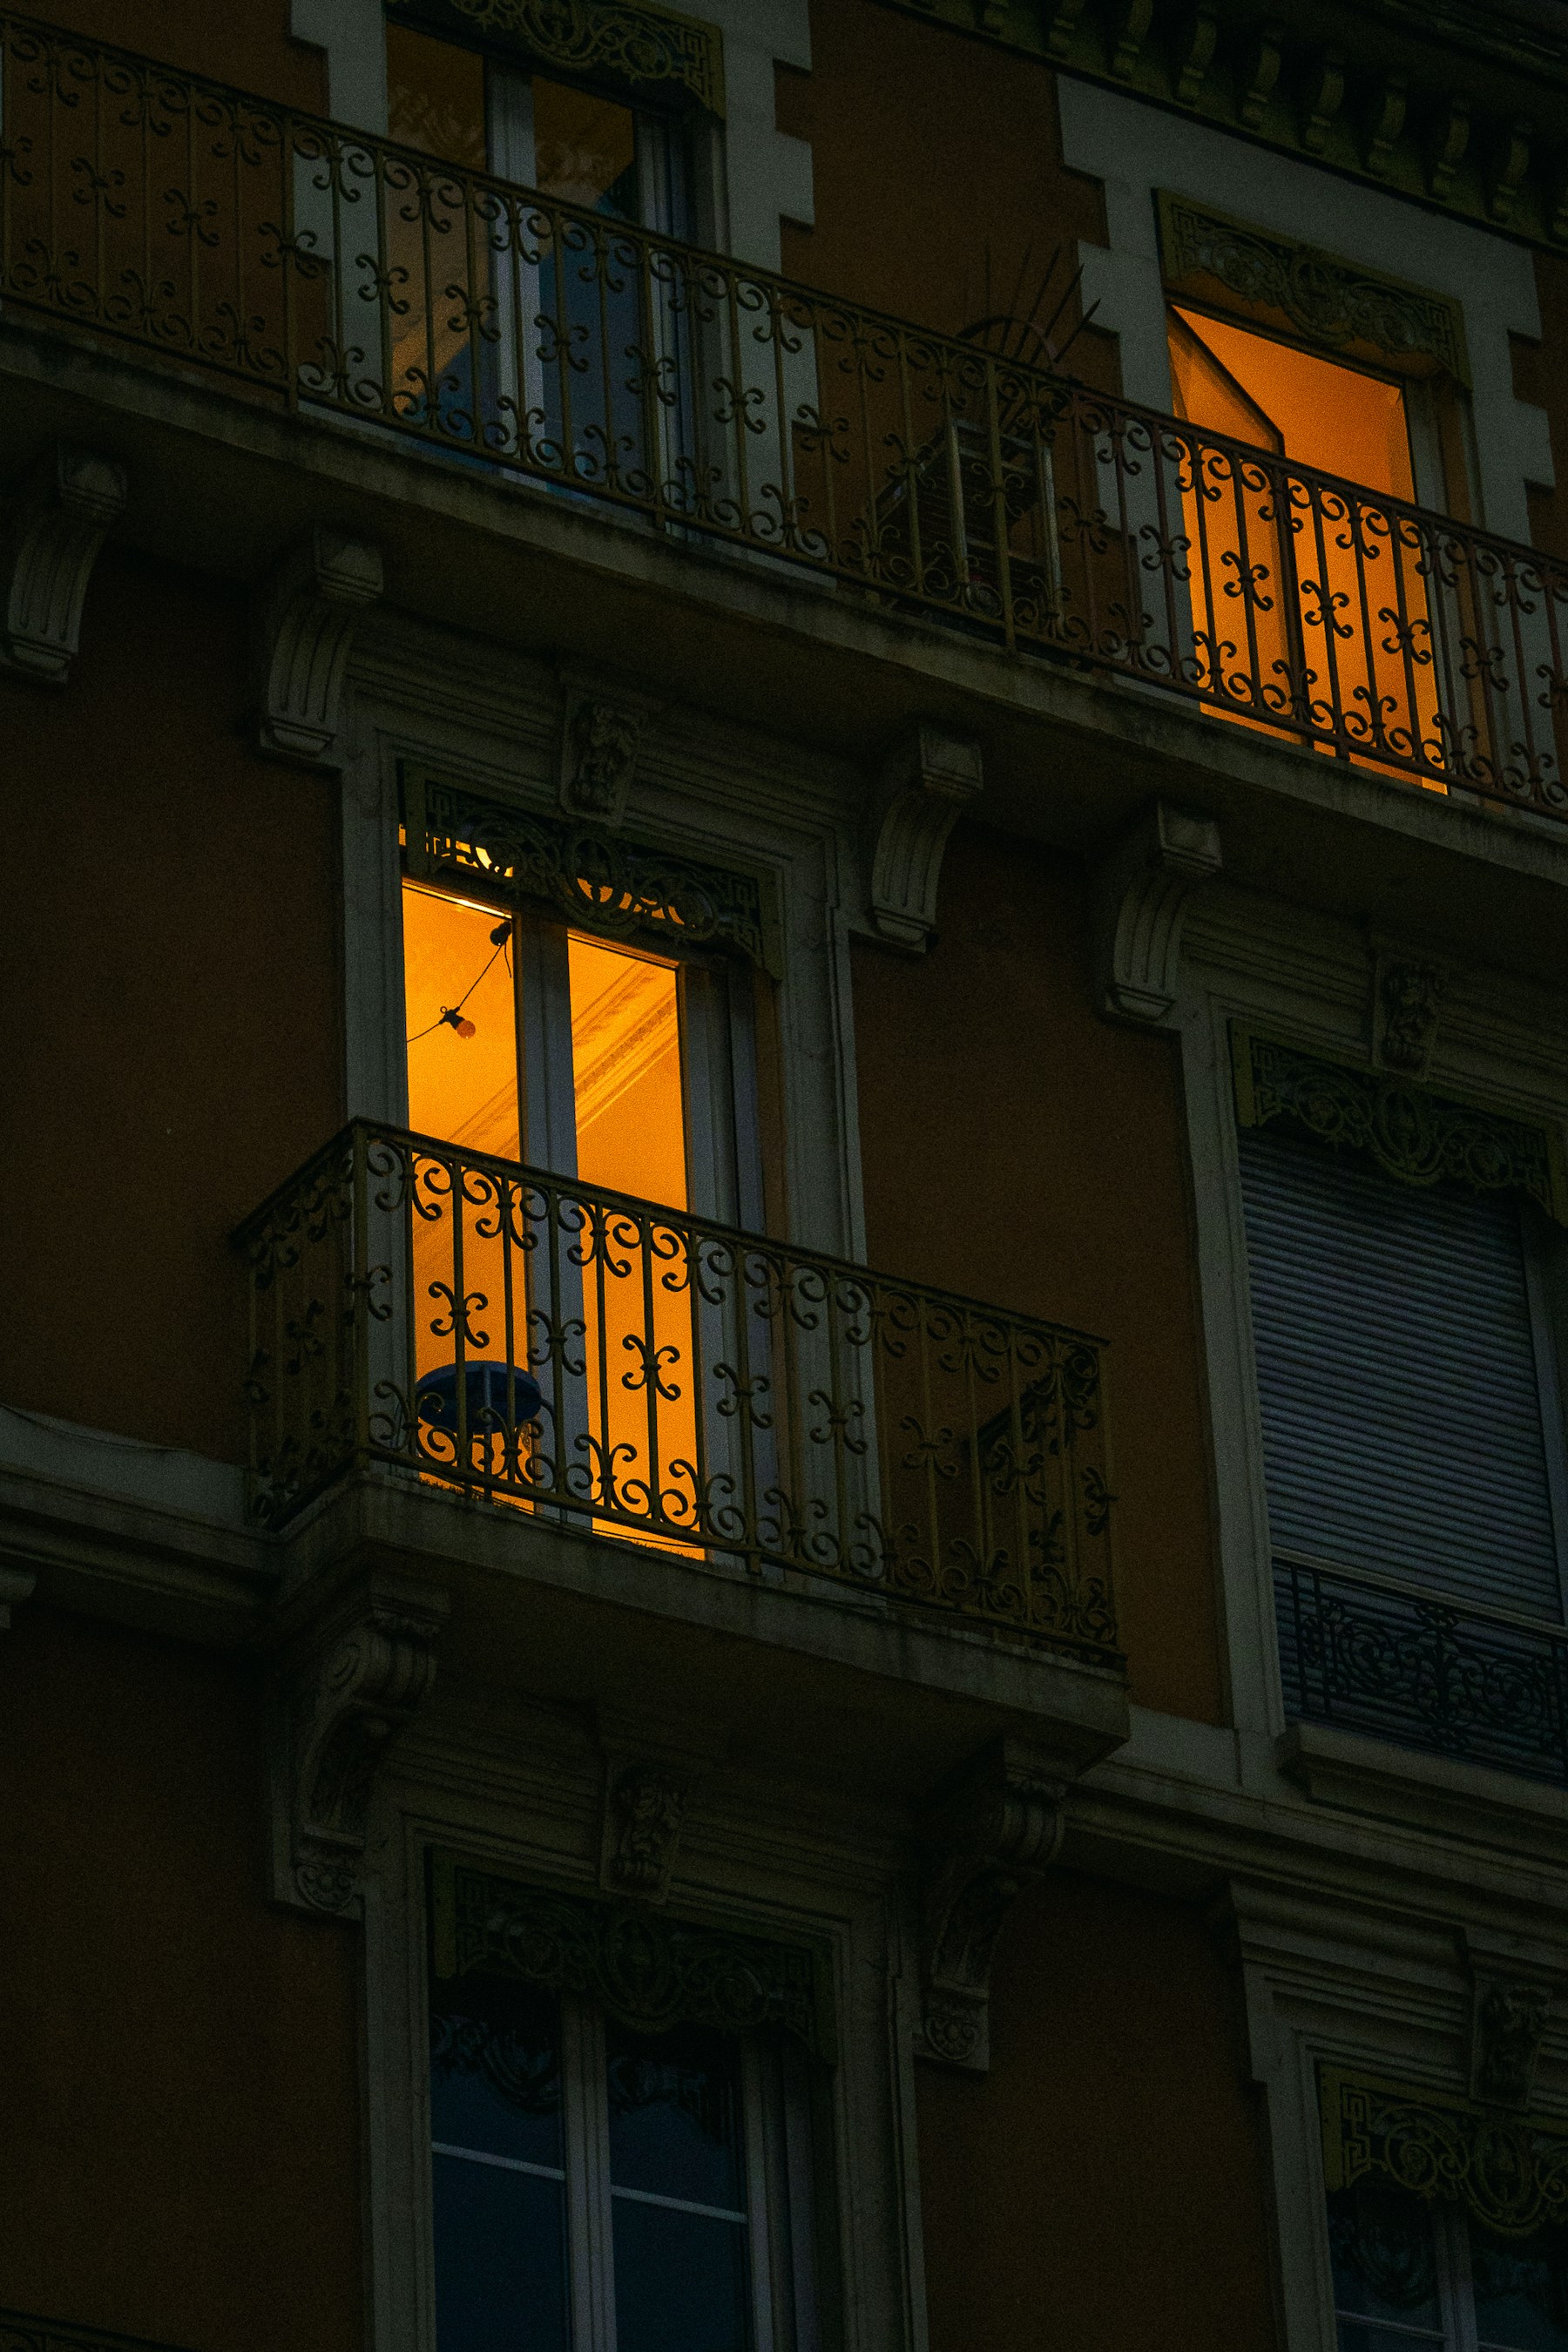
What every one of these designs replaces: the welded iron balcony grill that rusts, blocks light and gives a toddler a ladder.
The design choice that affects safety: cable direction
Every other decision on this page is aesthetic. This one is not.
Vertical cables run from the top track to the bottom track. There is nothing to stand on, so a toddler cannot climb the grill. This is the standard, and it is standard for a good reason.
Horizontal cables run wall to wall across the opening. They suit wide low balconies, and they create a ladder. If the balcony is used by young children, choose vertical.
Spacing patterns
Quality practice keeps cable spacing at 2 inches (50 mm), set on site with a spacer block so the gap stays identical across fifty-plus cables. Building codes and paediatric research put the crawl-gap threshold at 4 inches (100 mm) — the point at which a small child's head can pass through — so 2 inches is a deliberate half-margin.
Uniform 2-inch spacing. One gap throughout. Cleanest look, easiest to quote, and the default on any quality install.
Dense lower band. Tighter still from floor level to about 3 feet, standard above. Worth asking about for cats.
Feature banding. Deliberately varied spacing as a visual element. Looks striking on a large gallery, but no gap in the pattern should ever open past 2 inches.
Treat spacing as a safety specification, not a design lever. If a vendor offers 3 or 4 inches to bring the quote down, they are saving cable at the expense of the margin.
Track finishes and colours
The base material should be anodised aluminium in every case. Anodising is what survives outdoor exposure; powder-coated steel track — the cheap-installer substitute — rusts at the screw holes within two to three years, and rust at a screw hole degrades anchor strength even when the cable is perfect.
Finish | Best with | Notes |
|---|---|---|
White | White or light window frames, painted parapets | Most common; disappears against light walls |
Black or charcoal | Dark aluminium frames, modern facades | Sharp, contemporary; shows dust more |
Ivory or beige | Older buildings, cream-toned exteriors | Blends with typical Indian apartment paint |
Wood-tone | Balconies with deck flooring or wooden railings | Warmer look; verify UV stability of the finish |
Natural anodised | Industrial or minimal interiors | Metallic, understated |
Cable coating colour is usually white or transparent-over-steel. Darker cable coatings read as slightly more visible against the sky, which some buyers prefer for a defined edge.
Does the design change the invisible grill price?
Mostly no. The installed rate is per square foot of opening — ₹95/sq.ft in Gujarat, ₹135–149/sq.ft in Mumbai, Delhi NCR and Maharashtra — and cable direction alone makes no difference to it. Three choices do move the quote: a dense lower band uses more cable, each openable section adds hardware and alignment time, and specialty track finishes cost more than standard white or natural anodised. Ask for these as separate line items at the site survey so you can see exactly what each design decision costs.
How to read a vendor catalogue without being misled
Invisible grill catalogue photos and HD images are shot in ideal conditions — clear sky, backlit, wide lens. They tell you almost nothing about installed quality. Look instead for photos at a normal viewing distance, a shot from inside looking out, track corners and terminations (where poor workmanship shows first), and an installed openable section, closed and open. Ask for site photos from a real job in your city, ideally on a similar balcony orientation. A vendor with recent work will have them on a phone.
Common invisible grill design mistakes
Choosing horizontal cables for a home with toddlers. The ladder effect is real.
Matching track colour to the wall instead of the window frames. The mismatch shows at the frame edge.
Skipping the openable section to save cost. You lose cleaning access and an emergency exit.
Feature spacing that exceeds the safety gap somewhere. Pattern first, safety second is backwards.
Selecting a design without seeing an installed sample. Catalogue photos flatten everything.
Ignoring the AC unit and drying line in gallery layouts. Retrofitting access later is expensive.
The bottom line
Good invisible grill design is mostly restraint. Vertical cables, uniform 2-inch (50 mm) spacing, an anodised track finish matched to your window frames, and one well-placed openable section will look right on almost every Indian balcony and will not create a climbing hazard. Before you finalise, ask your vendor for site photos of a completed job on a balcony similar to yours, confirm the cable direction and spacing pattern in writing, and check the balcony price and SS316 spec or the openable vs fixed guide before you book.
This article is for educational purposes only. Always inspect materials in person, verify the installer's references, and follow your building society and local civic guidelines before installation.
Frequently Asked Questions
Common follow-up questions on this topic.
What are the main invisible grill design options?
Cable direction (vertical or horizontal), spacing pattern (uniform 50 mm or a denser lower band), track finish and colour on anodised aluminium, whether an openable section is included and what type, and how the grill terminates against an existing parapet or railing. Vertical cables at uniform 2-inch (50 mm) spacing is the most common configuration.
Which invisible grill design is best for a balcony?
Full-height vertical cables at 50 mm spacing with one openable panel. It is the safest layout for children, the least visible from inside, and the one most housing societies approve. Use a parapet-top layout only where the parapet is already 3.5 feet or higher.
Is horizontal invisible grill design safe?
It is structurally sound, but horizontal cables create footholds that a small child can climb. For homes with toddlers, vertical cables are the safer design. Horizontal layouts suit homes without young children where the wide-line aesthetic is the priority.
What colour should I choose for the invisible grill track?
Match it to your window and door frames rather than the wall paint — frames are the nearer visual reference. White suits most Indian apartments, black works with dark aluminium facades, and ivory blends well with older cream-painted buildings.
Can invisible grill design be customised for a gallery or utility area?
Yes. Gallery layouts typically need an openable section positioned for AC outdoor unit servicing, and track routing that clears drying-line brackets and washing machine outlets. Specify these during the site survey, not after installation.
Does the design change the invisible grill price?
Cable direction alone does not. A denser lower band uses more cable, each openable section adds hardware and alignment time, and specialty track finishes cost more than standard white or natural anodised. The base rate is ₹95/sq.ft installed in Gujarat and ₹135–149/sq.ft in Mumbai, Delhi NCR and Maharashtra.
Where can I see real invisible grill images for a balcony?
Ask the installer for site photos from a completed job in your city — shot at normal viewing distance, from inside looking out, with the track corners and any openable section visible. Catalogue HD images are shot backlit with a wide lens and flatten every flaw.
Ready to talk?
Free site visit. Itemised quote. No follow-up spam.
Same crew that measured you installs your grill. SS316 marine-grade only. 10-year written warranty.